
Earthquake-Resistant House Construction in Nepal
Nepal sits on one of the most active seismic zones in the world. After the 2015 Gorkha earthquake, thousands of families learned the hard way that how a house is built ma
Summarize With AI
Get a quick summary from your favorite AI model
Table of Content
- 1. Why Earthquake-Resistant Construction Matters
- 2. The Building Blocks of an Earthquake-Resistant House
- 3. 1. Start With a Proper Soil Test
- 4. 2. Choose the Right Foundation
- 5. 3. Reinforce With Steel the Right Way
- 6. 4. Build a Strong 'Box Effect'
- 7. 5. Keep the Building Shape Simple
- 8. 6. Use Quality Materials, Not Just Enough of Them
- 9. Step-by-Step: How an Earthquake-Resistant House Gets Built
- 10. Common Mistakes That Weaken a House
- 11. Retrofitting: What If Your House Is Already Built?
- 12. Cost Considerations
- 13. Maintenance: Keeping Your House Earthquake-Ready Over Time
- 14. Key Takeaways
- 15. Frequently Asked Questions
- 16. 1. Can a house really be made earthquake-proof?
- 17. 2. Is earthquake-resistant construction required by law in Nepal?
- 18. 3. How much more does earthquake-resistant construction cost?
- 19. 4. What is the most important part of earthquake-resistant design?
- 20. 5. Can I retrofit an older house instead of rebuilding it?
- 21. 6. What is the 'box effect' in earthquake construction?
- 22. 7. Are load-bearing masonry houses safe in earthquake zones?
- 23. 8. Do I need a soil test for a small house?
- 24. 9. What steel grade should I use for reinforcement?
- 25. 10. How do I know if my contractor is following the seismic code?
- 26. 11. Is a symmetrical building really safer than an irregular one?
- 27. 12. What should I do immediately after a strong earthquake?
- 28. 13. Can a soft ground floor, like open parking, weaken a building?
- 29. 14. How often should I inspect my house for earthquake readiness?
- 30. Build a House That's Ready for the Next Earthquake
Nepal sits on one of the most active seismic zones in the world. After the 2015 Gorkha earthquake, thousands of families learned the hard way that how a house is built matters just as much as where it's built or how big it is.
Here's the good news: building a house that can survive a major earthquake isn't about luxury materials or a huge budget. It's about following a proven set of rules, the right foundation, the right reinforcement, the right shape, and the right hands doing the work.
We've worked on earthquake-resistant homes across Kathmandu Valley and beyond, and in this guide, we'll walk you through exactly what goes into a safe, code-compliant house. No jargon, no fluff, just what you need to know before you break ground.
Why Earthquake-Resistant Construction Matters
An earthquake doesn't ask whether your house is ready. The 2015 Gorkha earthquake killed close to 9,000 people and destroyed or damaged hundreds of thousands of homes, many of them older buildings with weak foundations, poor-quality mortar, or no reinforcement at all.
The goal of earthquake-resistant construction isn't to build a house that never gets damaged. As engineers put it, the real objective is life safety: the building may crack or shift, but it shouldn't collapse. That difference gives people inside enough time to get out safely.
Understanding the National Building Code (NBC 105)
Nepal's seismic design standard, NBC 105, sets the rules for how buildings should be designed and built to withstand earthquake forces. It was first published in 1994, and was significantly revised after the 2015 earthquake to reflect updated research and international best practice.
The code applies to reinforced concrete, masonry, steel, and timber structures, and covers everything from foundation design to reinforcement detailing. It isn't optional. Every new residential or commercial building in Nepal is expected to meet it, and your municipality checks for this compliance during the building permit process.
|
Code |
What It Covers |
|
NBC 105 |
Core seismic design rules: wall thickness, foundation, beam and column detailing for small houses |
|
NBC 202 |
Mandatory rules of thumb for reinforced concrete and load-bearing structures of moderate size |
|
NBC 203 |
Guidelines for low-strength masonry and earthen buildings in remote or rural areas |
The Building Blocks of an Earthquake-Resistant House
1. Start With a Proper Soil Test
Everything starts with the ground beneath your house. Loose, filled, or waterlogged soil behaves very differently during an earthquake than firm, undisturbed ground. A soil test tells your engineer exactly what kind of foundation your site needs and how deep it should go.
Skipping this step is one of the most common, and most expensive, mistakes homeowners make. A house built on untested soil might look fine on day one and still fail catastrophically when the ground shakes.
2. Choose the Right Foundation
Your foundation carries the entire weight of the house and anchors it to the ground during shaking. The right choice depends on soil condition, water table, and building height:
|
Foundation Type |
Best Suited For |
|
Strip Footing |
Firm soil, low to medium-rise homes |
|
Isolated Footing |
Individual columns on stable, well-draining soil |
|
Raft Foundation |
Weaker or mixed soil, heavier structures |
|
Pile Foundation |
Soft, loose, or waterlogged soil, taller buildings |
3. Reinforce With Steel the Right Way
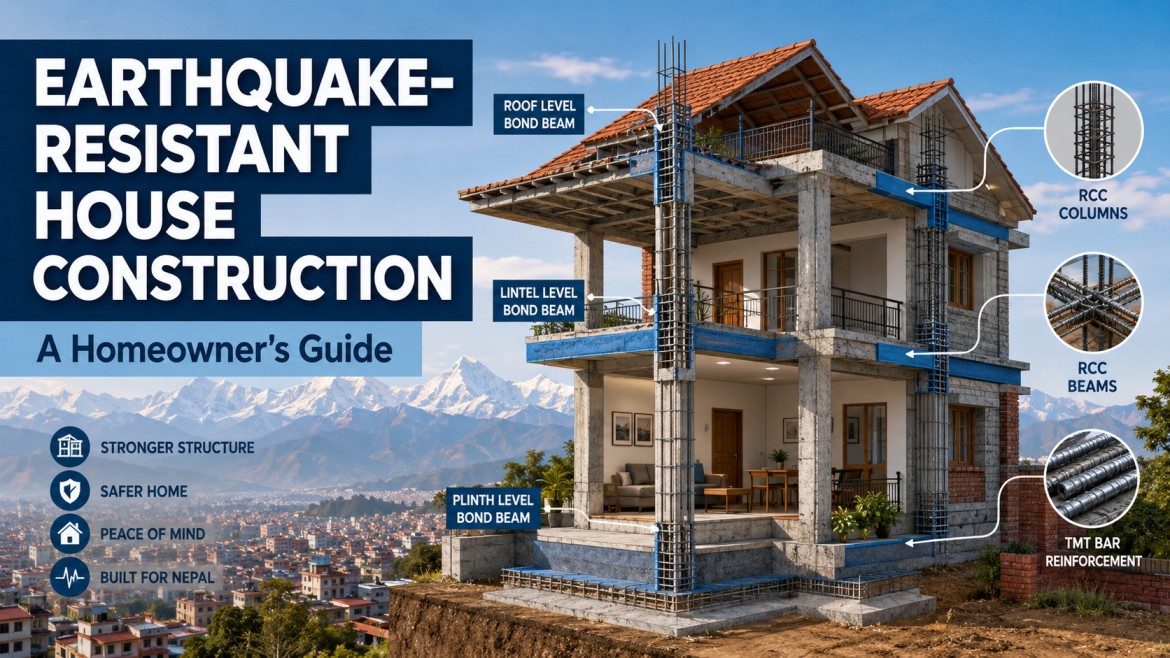
Reinforced concrete (RCC) is only as strong as the steel inside it, and only if that steel is placed correctly. NBC 105 specifies exactly how much reinforcement beams, columns, and slabs need, and how bars should be tied and lapped to avoid weak points.
• Use certified TMT bars (Fe-500 or Fe-550 grade) from a reputable supplier
• Follow the code's spacing and lap-length rules at every joint
• Pay special attention to beam-column junctions, this is where most earthquake damage starts
• Never let untrained labor decide reinforcement placement on-site
4. Build a Strong 'Box Effect'
Engineers often describe good earthquake design as creating a 'box effect,' where walls, floors, and roof are tied together into one connected, rigid unit instead of separate pieces stacked on top of each other. This is what keeps a building moving as a single mass during shaking, instead of parts pulling apart from each other.
For masonry buildings, this means horizontal and vertical bands (bond beams) at plinth level, lintel level, and roof level, all properly tied into the walls and to each other.
5. Keep the Building Shape Simple
Symmetrical, regular-shaped buildings perform far better in earthquakes than irregular ones. Long, L-shaped, or asymmetrical floor plans, or buildings with a soft ground floor open to parking, concentrate stress unevenly and are more likely to twist or fail at weak points.
If your dream design includes a complex shape, ask your engineer to review it specifically for seismic performance, or consider adding a expansion joint to separate irregular sections into simpler, independent blocks.
6. Use Quality Materials, Not Just Enough of Them
Earthquake resistance isn't just about using more concrete or steel. It's about using the right grade, mixed and cured correctly. Poor-quality cement, contaminated sand, or rushed curing can quietly weaken a structure that looks perfectly fine on the surface.
• Use cement within its shelf life and store it away from moisture
• Insist on proper water-cement ratio, don't let workers add extra water to make mixing easier
• Cure concrete for the full recommended period, typically at least 7 to 14 days
• Source aggregate and sand from approved, tested suppliers
Step-by-Step: How an Earthquake-Resistant House Gets Built
1. Site assessment and soil testing to understand ground conditions
2. Structural design by a licensed engineer, following NBC 105 seismic provisions
3. Municipal permit approval (Naksha Pass), confirming the design meets code
4. Foundation excavation and construction, matched to the soil report
5. Plinth-level band construction, tying the foundation to the wall structure
6. Column and beam framework, with reinforcement inspected before concrete pours
7. Wall construction with proper masonry bonding and mortar joints
8. Lintel and roof-level bands to complete the 'box effect'
9. Roofing, using lightweight materials where possible to reduce seismic load
10. Final structural inspection and Completion Certificate
Common Mistakes That Weaken a House
• Skipping the soil test to save time or money
• Hiring unlicensed masons or contractors to cut costs
• Adding an extra floor later without re-checking the original structural design
• Using river sand with high salt or clay content
• Leaving out vertical reinforcement bars at wall corners and junctions
• Rushing concrete curing to speed up the construction timeline
• Building a soft, open ground floor (common for parking or shops) without extra column strengthening
Retrofitting: What If Your House Is Already Built?
Not everyone is starting from scratch. If you own an older home built before current code standards, or one that shows cracks after a past earthquake, retrofitting can significantly improve its seismic performance without a full rebuild.
• Jacketing: wrapping existing columns and beams with additional reinforced concrete for added strength
• Adding shear walls or steel bracing to resist lateral forces
• Injecting cracks with epoxy to restore structural integrity
• Adding bond beams at roof or lintel level where none exist
A structural engineer should assess your specific home before recommending a retrofit approach. Not every older house needs the same fix, and the wrong intervention can sometimes do more harm than good.
Cost Considerations
Building to seismic code costs more upfront than skipping it, typically by a modest percentage of your total construction budget, not by an amount that should ever tempt you to cut corners on safety. Costs depend on:
|
Cost Factor |
Why It Matters |
|
Soil testing |
Determines foundation type and depth, prevents costly redesigns later |
|
Steel grade and quantity |
Higher-grade TMT bars and code-compliant quantities cost more but are non-negotiable |
|
Foundation type |
Pile or raft foundations cost more than strip footing but suit weaker soil |
|
Skilled labor |
Experienced masons and engineers charge more, but reduce the risk of costly rework |
|
Building shape complexity |
Irregular designs may need extra structural elements like expansion joints |
Maintenance: Keeping Your House Earthquake-Ready Over Time
• Inspect walls and foundations yearly for new cracks, especially after monsoon season
• Never remove or modify load-bearing walls without engineering approval
• Address water leakage quickly, moisture weakens concrete and corrodes rebar over time
• Get a structural assessment after any earthquake above magnitude 5, even if damage looks minor
• Avoid adding heavy water tanks or extra floors without checking the original structural capacity
Key Takeaways
• Earthquake-resistant construction follows NBC 105, Nepal's official seismic design code
• A proper soil test and matched foundation are the foundation of a safe house, literally
• Correct steel reinforcement and bonding bands create the 'box effect' that keeps a house together during shaking
• Simple, symmetrical building shapes perform better than complex, irregular ones
• Quality materials and licensed professionals matter as much as the design itself
• Older homes can often be strengthened through retrofitting instead of a full rebuild
Frequently Asked Questions
1. Can a house really be made earthquake-proof?
Not entirely, no. The goal of earthquake-resistant design is life safety: the building may get damaged, but it shouldn't collapse, giving people time to get out safely.
2. Is earthquake-resistant construction required by law in Nepal?
Yes. Compliance with NBC 105 is required for building permit approval in every municipality in Nepal.
3. How much more does earthquake-resistant construction cost?
It typically adds a modest percentage to your total budget, mainly from proper reinforcement and foundation work. It's far cheaper than repairing or rebuilding after a collapse.
4. What is the most important part of earthquake-resistant design?
There isn't just one. Soil testing, the right foundation, correct reinforcement, and tying the structure together into a rigid 'box' all work together. Weakness in any one area can compromise the whole house.
5. Can I retrofit an older house instead of rebuilding it?
Often, yes. Techniques like column jacketing, shear walls, and crack injection can meaningfully improve an older home's seismic performance. A structural engineer should assess the specific building first.
6. What is the 'box effect' in earthquake construction?
It's when walls, floors, and roof are tied together into one connected, rigid structure through bond beams, so the building moves as a single unit during shaking instead of falling apart piece by piece.
7. Are load-bearing masonry houses safe in earthquake zones?
They can be, if built with proper bonding, reinforced bands, and good-quality mortar, and if they follow NBC guidelines for wall thickness and opening sizes.
8. Do I need a soil test for a small house?
Yes. Soil conditions affect every building regardless of size. Skipping this step is one of the most common and costly mistakes homeowners make.
9. What steel grade should I use for reinforcement?
Fe-500 or Fe-550 grade TMT bars, certified to Nepal Standards (NS 191), are the standard choice for residential construction.
10. How do I know if my contractor is following the seismic code?
Ask to see the structural drawings stamped by a Nepal Engineering Council-registered engineer, and request inspection at key stages: foundation, reinforcement placement, and each floor's framework.
11. Is a symmetrical building really safer than an irregular one?
Yes. Irregular shapes concentrate seismic stress unevenly, making certain points far more likely to fail. Simple, symmetrical layouts distribute forces more evenly.
12. What should I do immediately after a strong earthquake?
Get a structural engineer to inspect your home, even if you don't see obvious damage. Hidden cracks in columns or foundations aren't always visible from inside the house.
13. Can a soft ground floor, like open parking, weaken a building?
Yes, significantly. An open ground floor without enough columns or bracing is a well-documented weak point in earthquake damage. It needs extra structural reinforcement if included in your design.
14. How often should I inspect my house for earthquake readiness?
At least once a year, and always after monsoon season or any earthquake above magnitude 5. Look for new cracks, water damage, or shifting near the foundation.
Build a House That's Ready for the Next Earthquake
You only get one chance to build the foundation right. Our team designs and builds homes that meet NBC 105 seismic standards from the ground up, with licensed engineers overseeing every stage, from soil testing to final inspection.
If you're planning a new build or want a professional seismic assessment of your current home, reach out to our team for a free consultation. We'll walk you through what your specific site and design need to stay safe.
Community
Likes and comments
Like the post if it helped you, and leave a comment to share your experience. Every comment is reviewed by our admin team before it appears publicly.
Want to join the conversation?
Sign in to leave a comment. Every comment is reviewed by our admin team before it becomes public.
Log in to commentApproved comments
Showing the latest approved conversation for this post.
No approved comments yet
Be the first to start a conversation once your comment is approved.